CLEANROOM CONSTRUCTION & INSTALLATION

Cleanroom construction
with quality control at every stage

Drawing on technical knowledge, broad site experience and multidisciplinary specialist teams, KGS delivers the construction of cleanrooms and controlled spaces as one integrated service, from preparing the infrastructure to final commissioning.

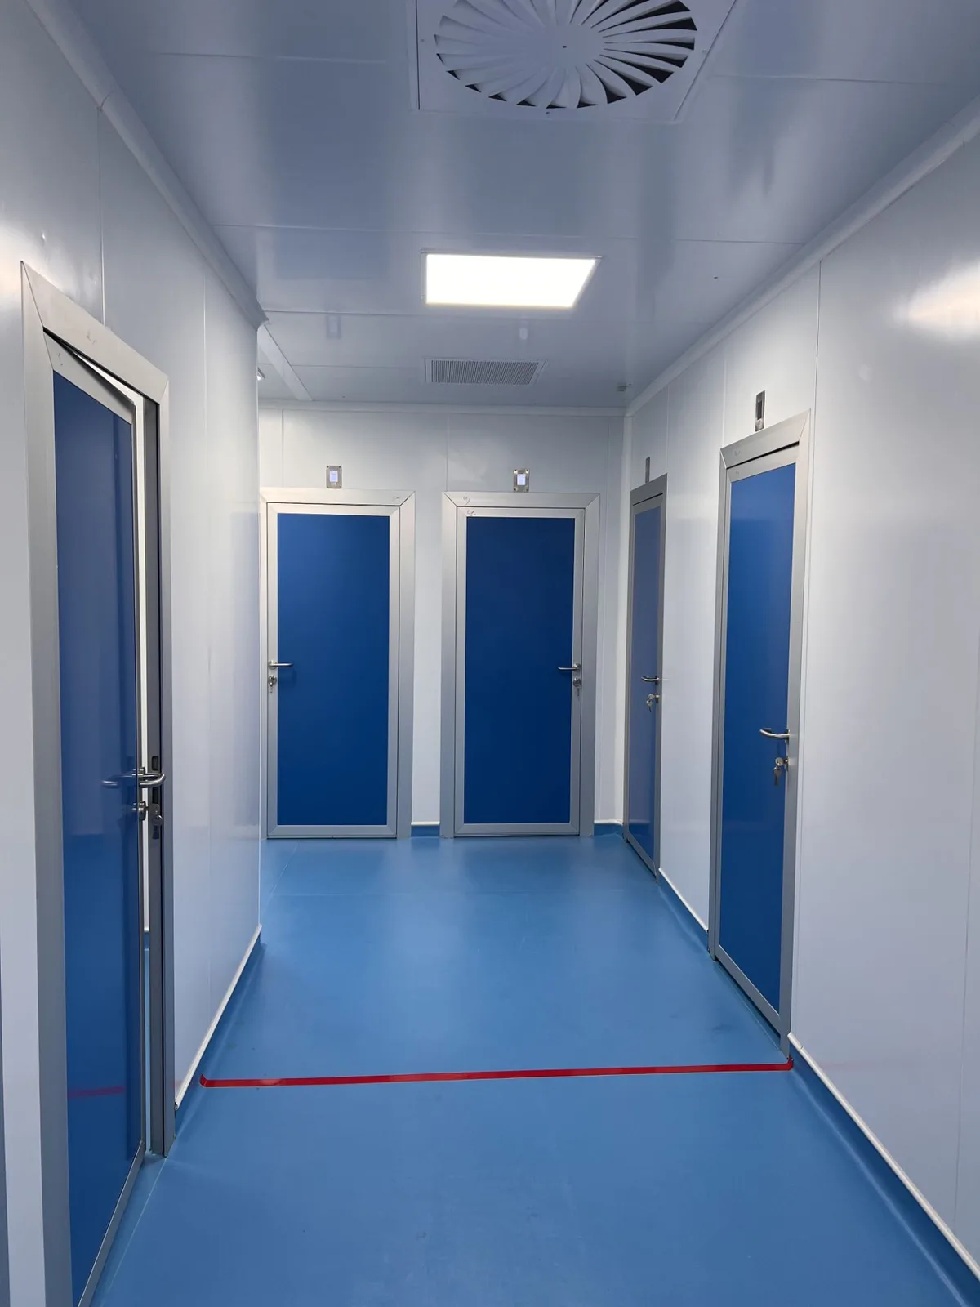
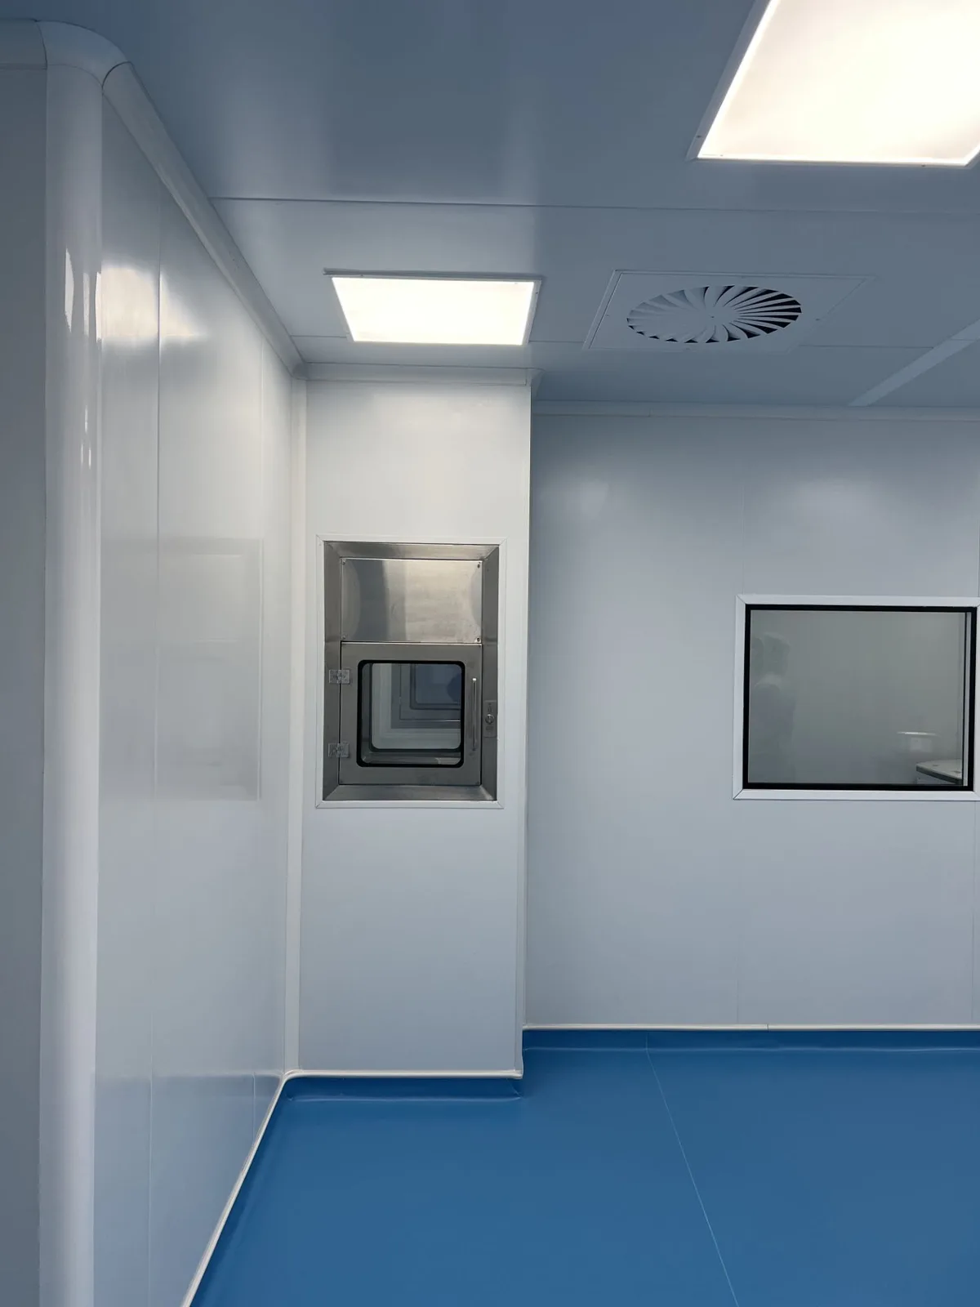
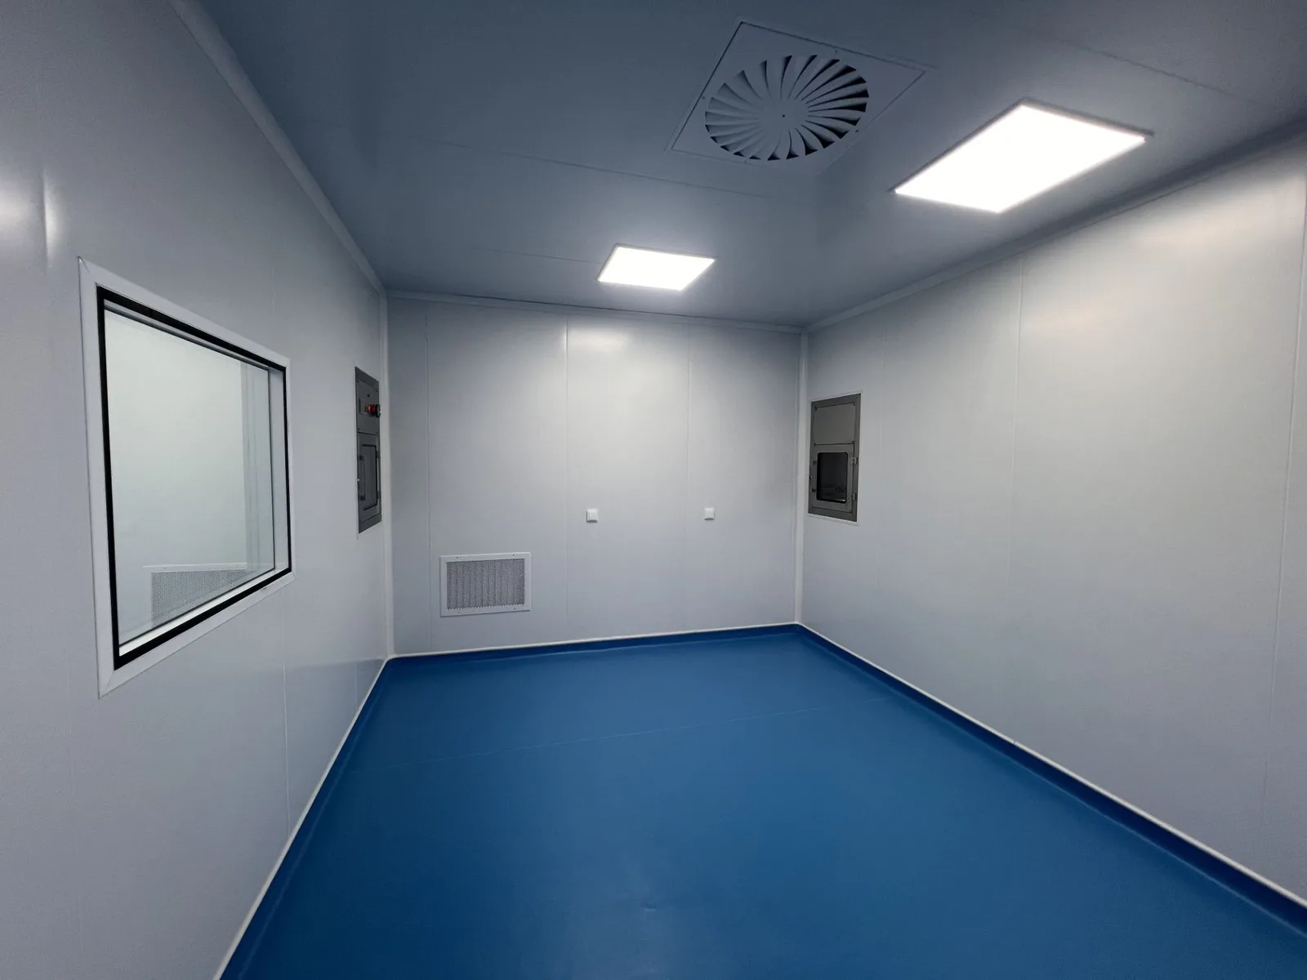
Completed cleanroom with panels, modular ceiling, cleanroom window and blue epoxy floor

Execution capability and specialist experience

With a deep understanding of engineering requirements, international cleanroom standards and GMP regulations, projects are delivered with a precise, engineered approach. Successful projects in the pharmaceutical, medical-device, laboratory and other contamination-controlled industries have built valuable hands-on experience in managing the complexity of these spaces, with a focus on stable system performance, contamination control, maintainability and the final quality of the environment.

Our specialist teams in cleanroom architecture, ventilation and HVAC, mechanical services, and electrical and control systems work in coordination so that every project is delivered with maximum engineering precision and build quality.

Standards-based execution and quality management

On every project, execution is managed according to GEP principles, GMP requirements and cleanroom design and construction standards. Site activities are planned and controlled within ISO-based quality management systems, and every stage is continuously supervised by the technical and quality-control teams. The following are monitored systematically:

  • Full compliance of the work with the engineering and shop drawings
  • Quality control of incoming materials and equipment
  • Close supervision of execution details in every project phase
  • Documentation of construction stages and quality-control processes
  • Performance checks of all systems before final handover

All materials, equipment and components come from approved sources and are assessed against national or international standards, valid technical specifications and, where necessary, laboratory test results.

Scope of work

01

Cleanroom panelling and architecture

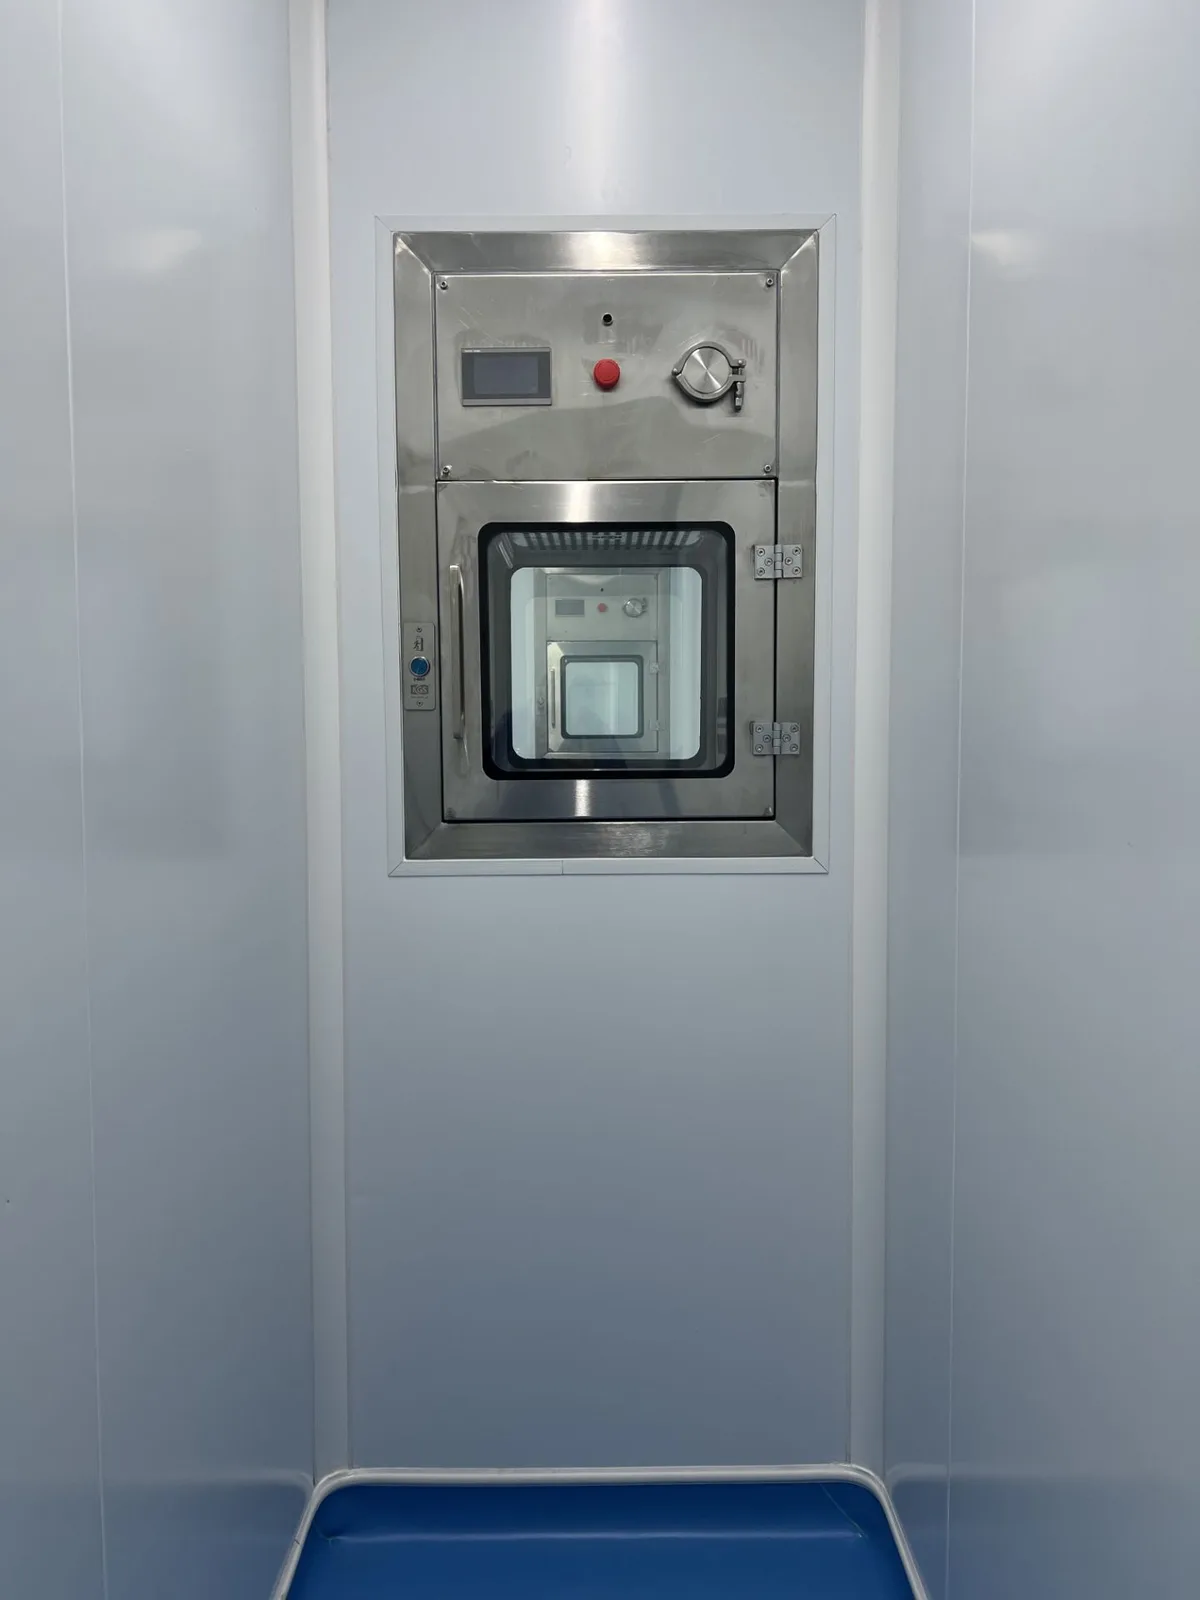
Installation of cleanroom panels, modular ceilings, specialist doors and windows and complete sealing of the space, with attention to joint quality, surface uniformity, elimination of contamination traps, washability and final finishing.

02

Ducting and ventilation

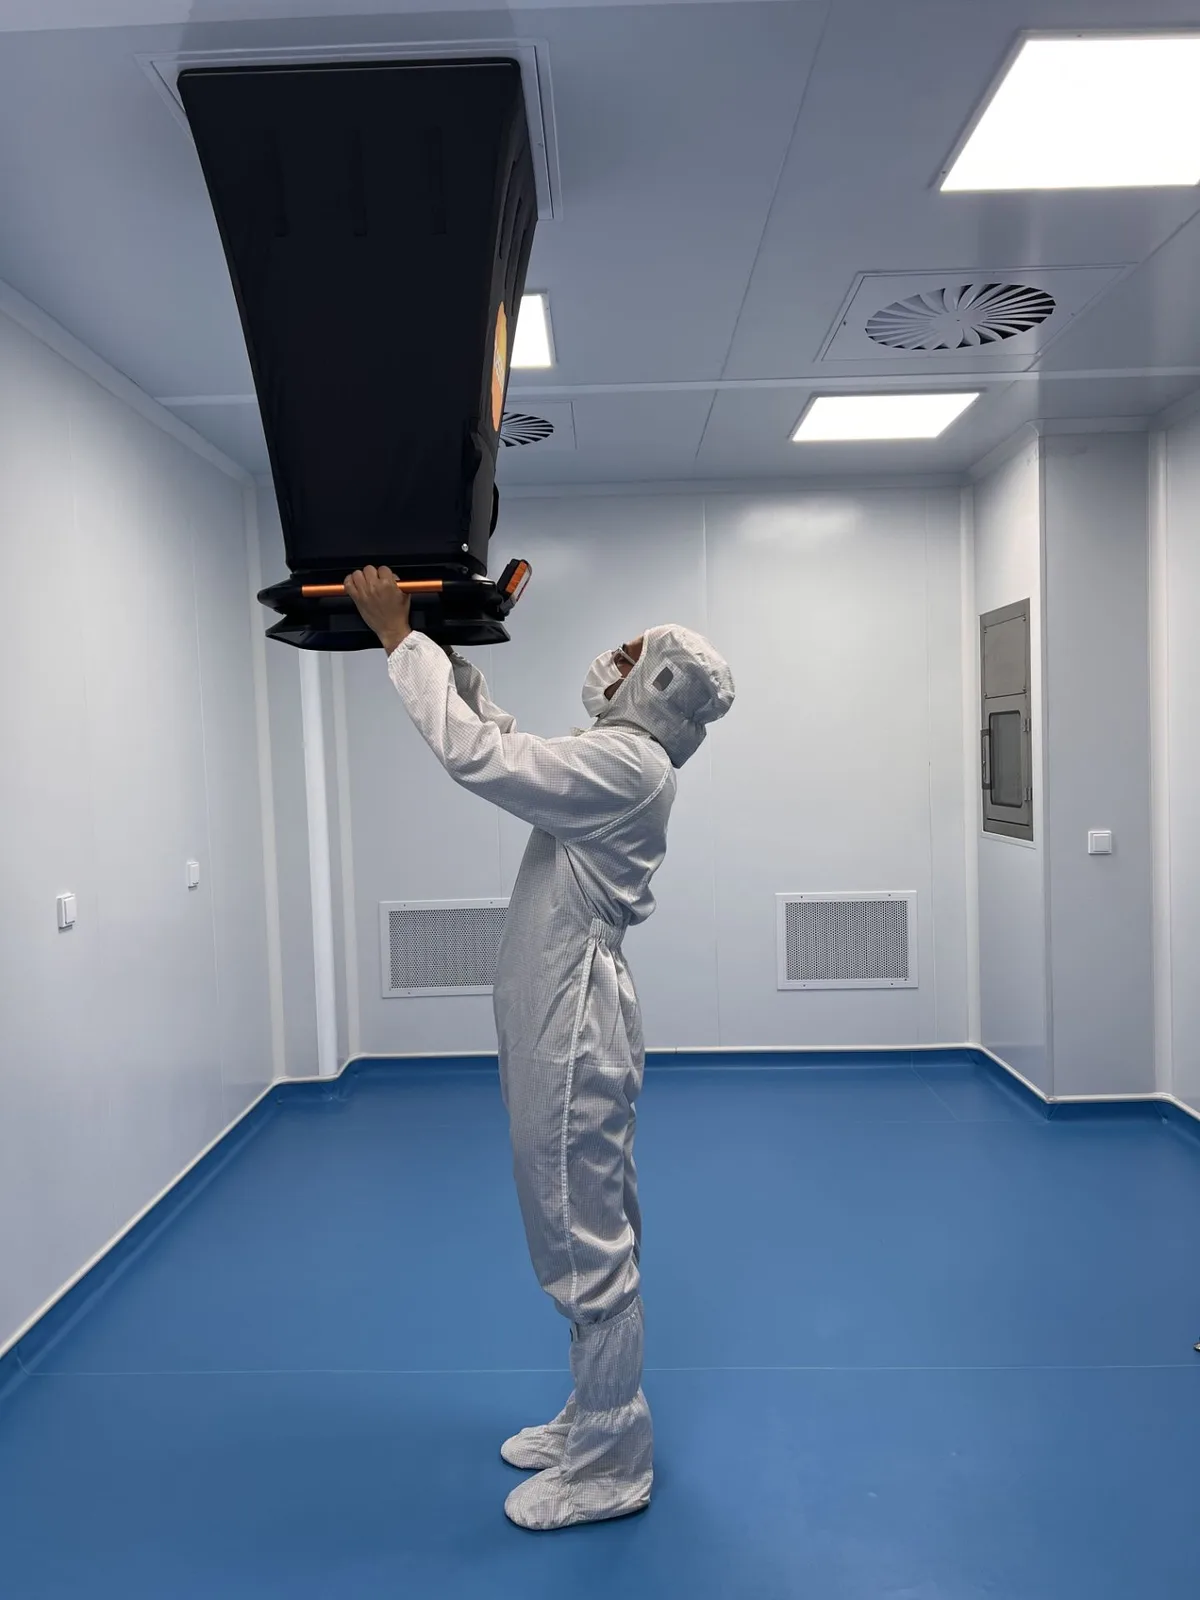
Installation of hygienic AHUs, ductwork, air distribution equipment and HEPA filtration, with quality control of duct fabrication and installation, air leakage, flow balancing, pressure drop and correct system operation.

03

Mechanical services

Installation of HVAC systems, specialist piping, control equipment and environmental-control infrastructure, with attention to correct placement, installation quality and access for maintenance.

04

Electrical and control systems

Power infrastructure, cleanroom lighting, electrical panels and control equipment, together with environmental monitoring systems including temperature and differential-pressure sensors and HMI interfaces.

05

Specialist flooring

Epoxy, anti-static and hygienic industrial flooring, with careful checks on substrate quality, levelness, mechanical and chemical resistance, durability and washability.

06

Continuous supervision and quality control

Every stage is monitored by the technical and quality-control teams: material checks, review of execution details, compliance with drawings and system performance checks.

Examples of completed projects

Talk to the KGS technical team about your project

Tell us your requirements, the standard you work to and the capacity you need; the KGS engineering team will walk through the proposed approach with you.

Start the conversation ↘