CLEANROOM DESIGN & ENGINEERING

Cleanroom design
with an integrated engineering approach

Drawing on advanced engineering knowledge and specialised experience in controlled spaces, KGS offers cleanroom design as an integrated service. Design is not just about creating a clean space: production-process requirements, contamination control, stable operation and regulatory compliance are all considered together.

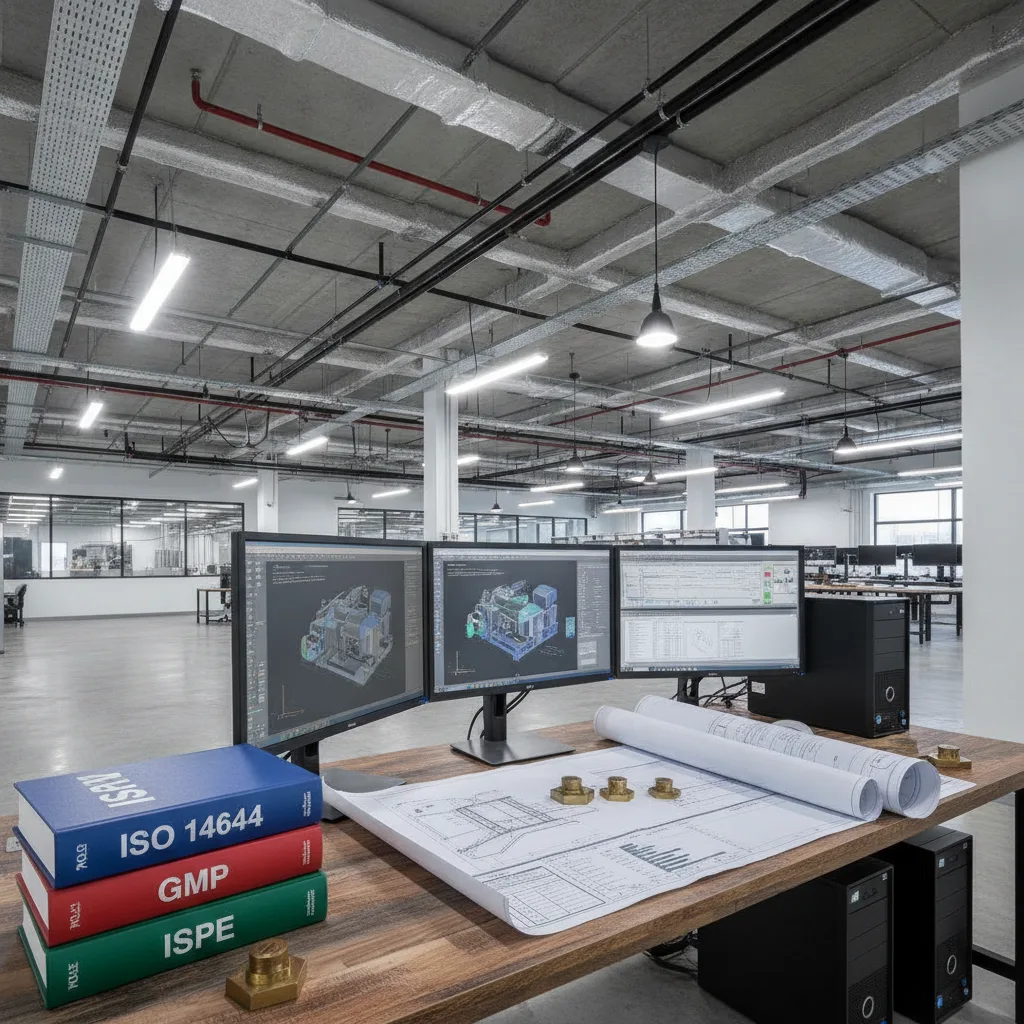
Cleanroom design desk with drawings and the ISO 14644, GMP and ISPE standards

Design basis

All designs are developed on GMP principles, international cleanroom design standards and GEP, and take into account the real needs of the production process, operating conditions and quality-control requirements.

The pillars of the KGS design approach

01

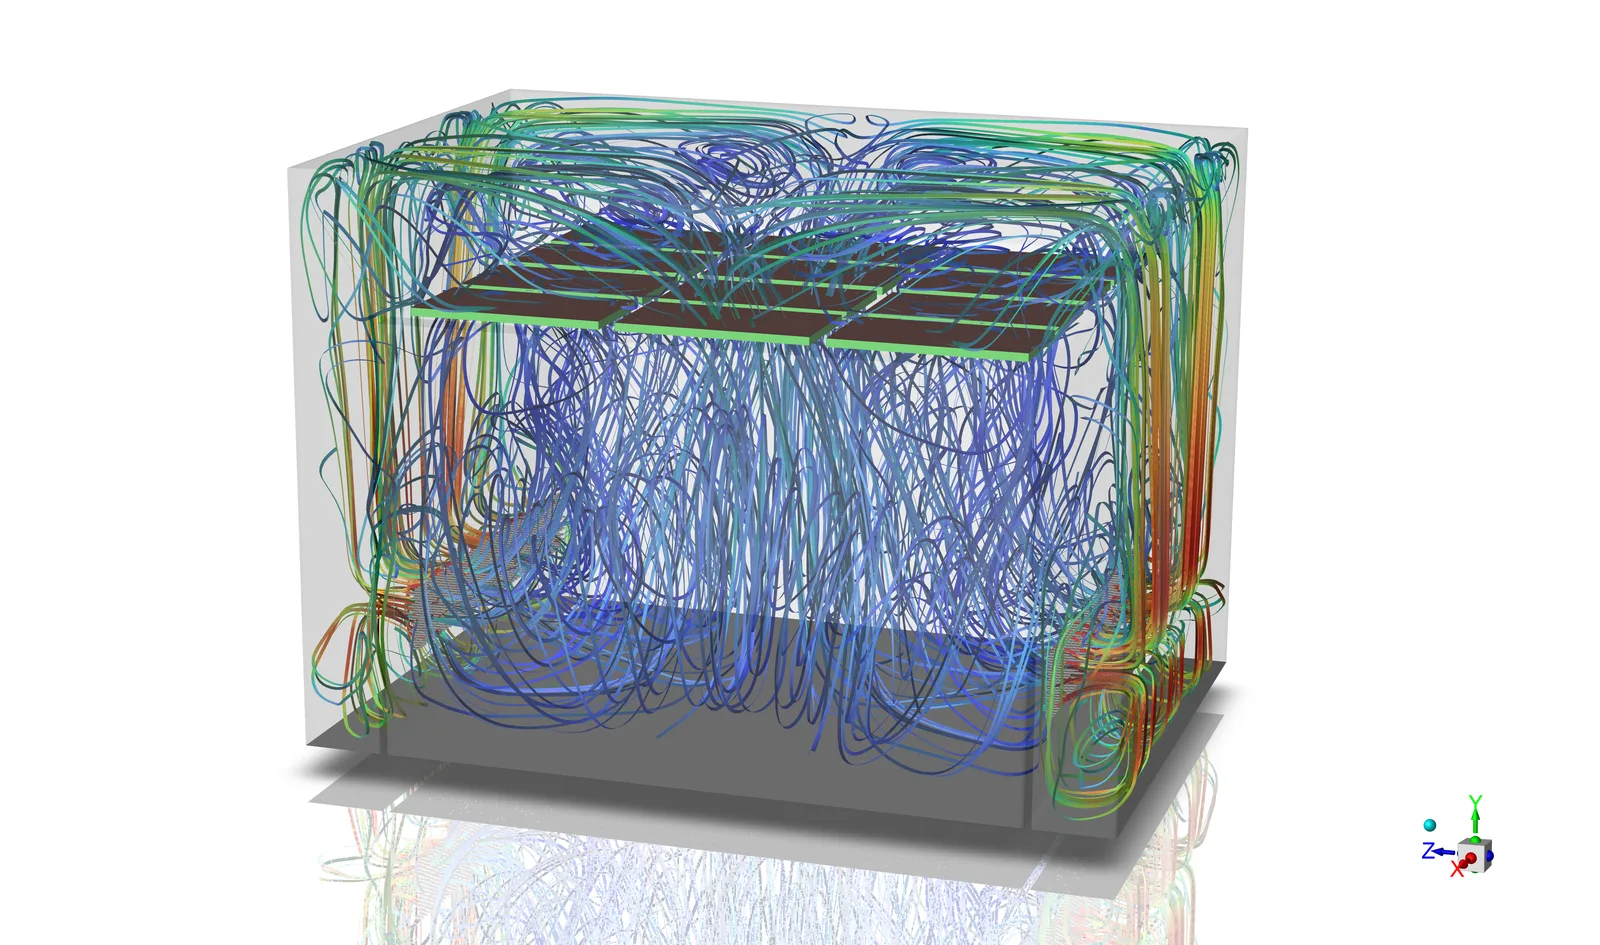
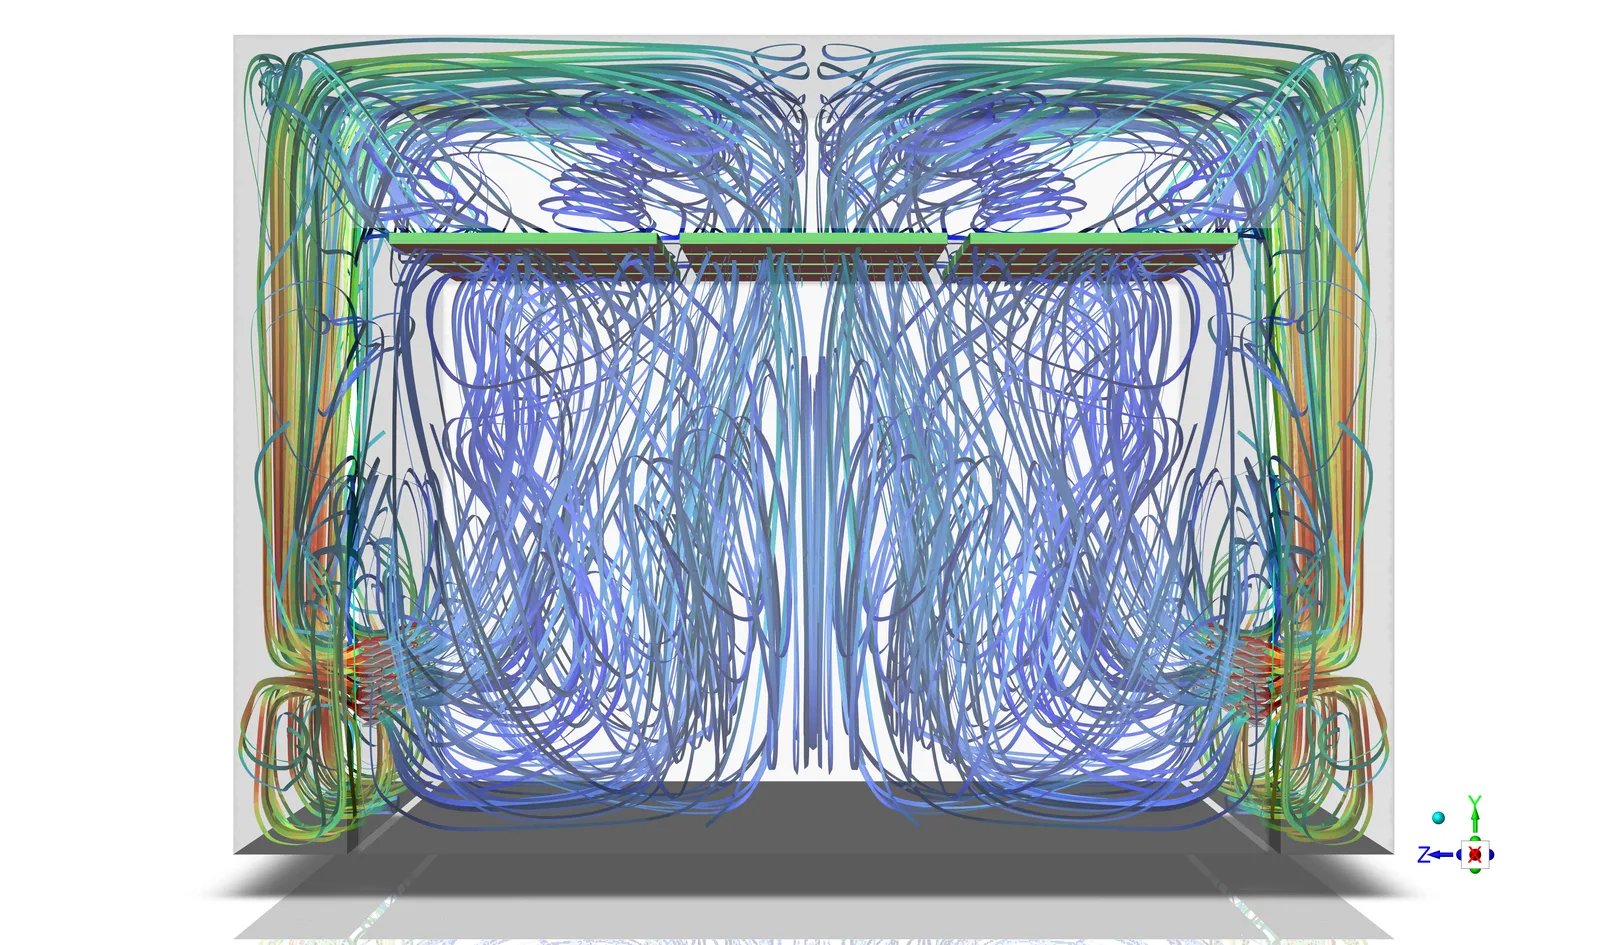
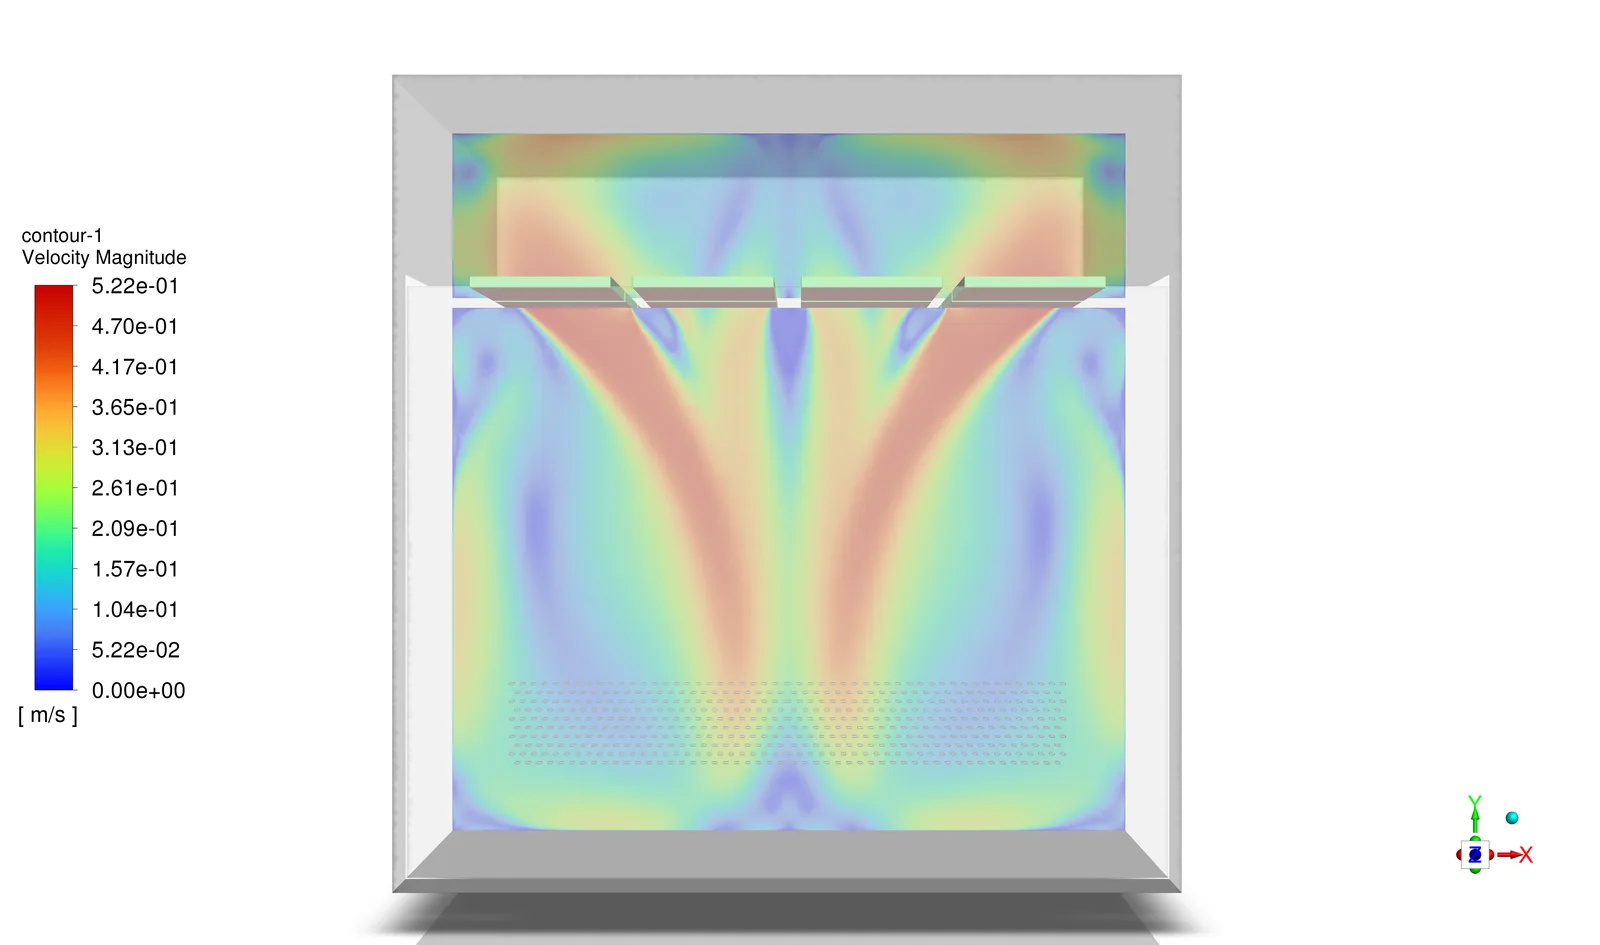
CFD airflow analysis

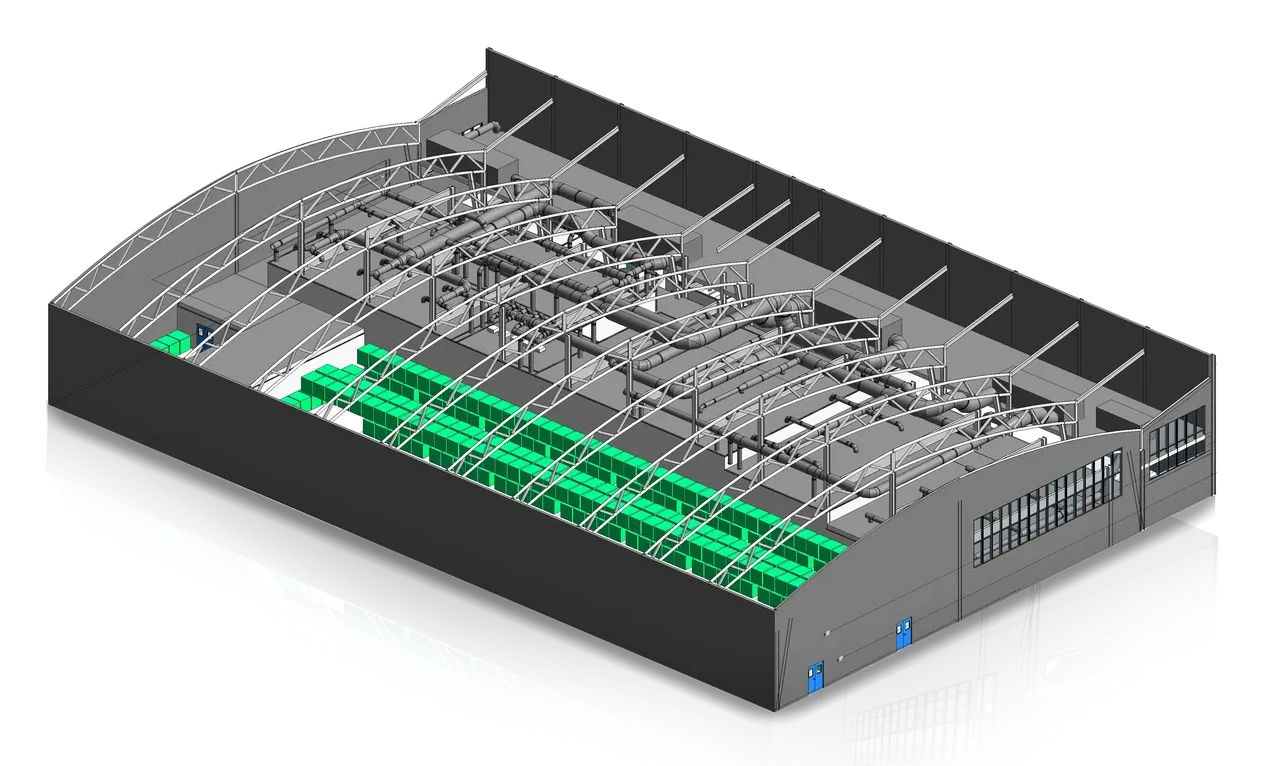
Fluid mechanics and advanced Computational Fluid Dynamics analysis are central to the design of ventilation and contamination-control systems. CFD modelling evaluates the air distribution pattern, particle paths, contaminant removal, uniformity of conditions and the risk of stagnant zones before construction, and optimises the layout of supply and return grilles.
02

Accurate heating and cooling load calculations

Loads from process equipment, occupants, lighting, heat transfer through the envelope, infiltration, exchange with the outdoor environment and every other source are calculated in full, as the basis for correct equipment sizing and a stable HVAC design.

03

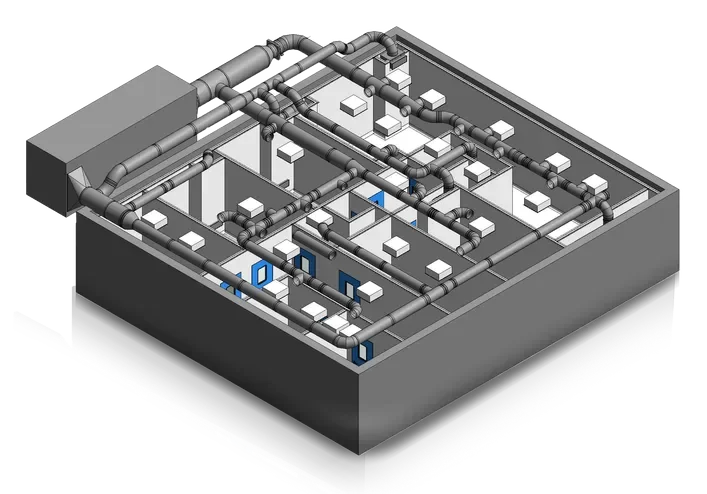
Ducting and air distribution

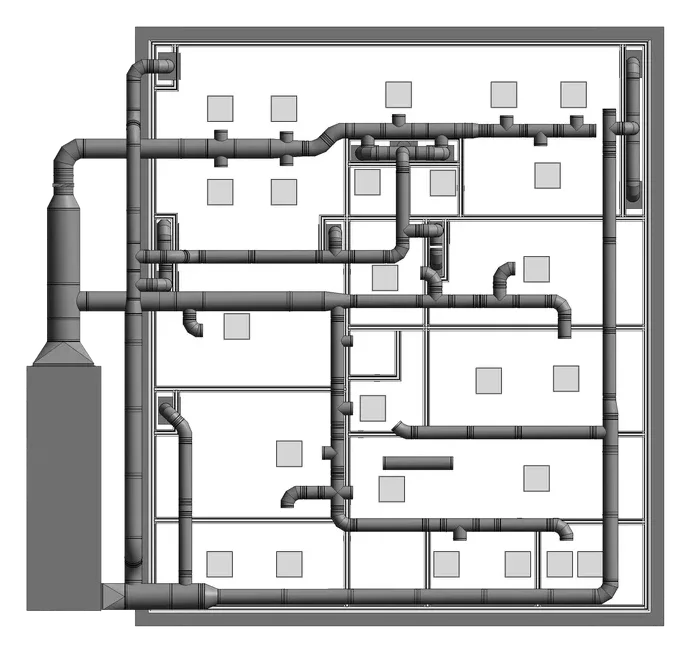
The air distribution network is designed with precise pressure-drop calculations and flow analysis so that air is distributed uniformly with minimal pressure loss in the ductwork, giving higher efficiency and lower fan power and energy consumption.

04

Dedicated hygienic AHU

Hygienic AHUs are designed to VDI 6022, DIN 1946-4, ISPE and other recognised standards; the internal structure, airflow path, filter types, maintenance access and interior surface materials are configured to the requirements of each project.

05

Construction and shop drawings

At the end of the design stage a complete set of construction and shop drawings is produced, covering the cleanroom architecture, ventilation systems, ductwork, equipment layout, service routes and execution details, to ensure coordination between disciplines and quality on site.

06

Avoiding over-design

Through precise calculation, specialised modelling and a clear understanding of the process, systems are designed to meet every quality requirement while keeping energy use, equipment capacity and operating costs at an optimal level.

The result of this approach

This engineering approach means the designed infrastructure not only meets contamination-control and environmental requirements but also performs at the highest level in stability, energy efficiency and maintainability.

  • Integrated cleanroom design to GMP and international standards
  • CFD used to analyse and optimise airflow
  • Accurate heating and cooling load calculations for correct HVAC selection
  • Optimised ducting and air distribution with minimal pressure drop
  • Hygienic AHU design to recognised standards
  • Complete construction and shop drawings
  • No over-design, with a focus on efficiency and energy saving

Modelling and analysis examples

Talk to the KGS technical team about your project

Tell us your requirements, the standard you work to and the capacity you need; the KGS engineering team will walk through the proposed approach with you.

Start the conversation ↘